
Fronts & carcasses
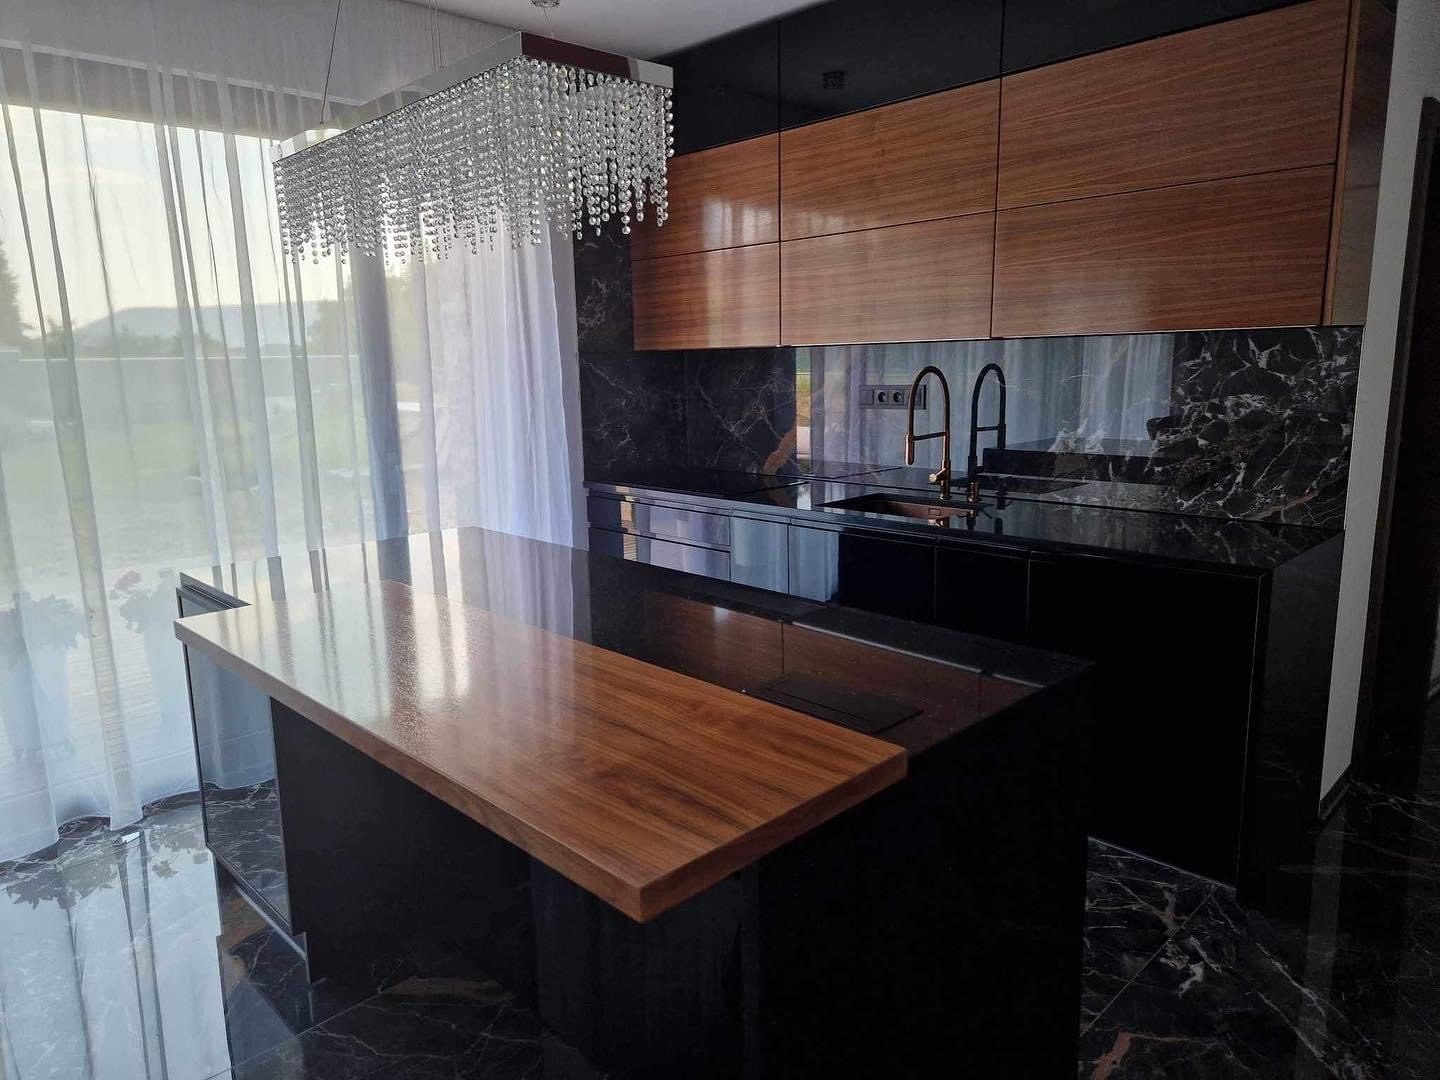
18 mm MDF, matt and High Gloss finishes, and wood effects. Product references are specified in each proposal.
CUISINISTE MAROC supports property developers through project studies, 3D design, manufacturing and installation of custom kitchens, fitted closets, dressing rooms and doors.
Chat on WhatsApp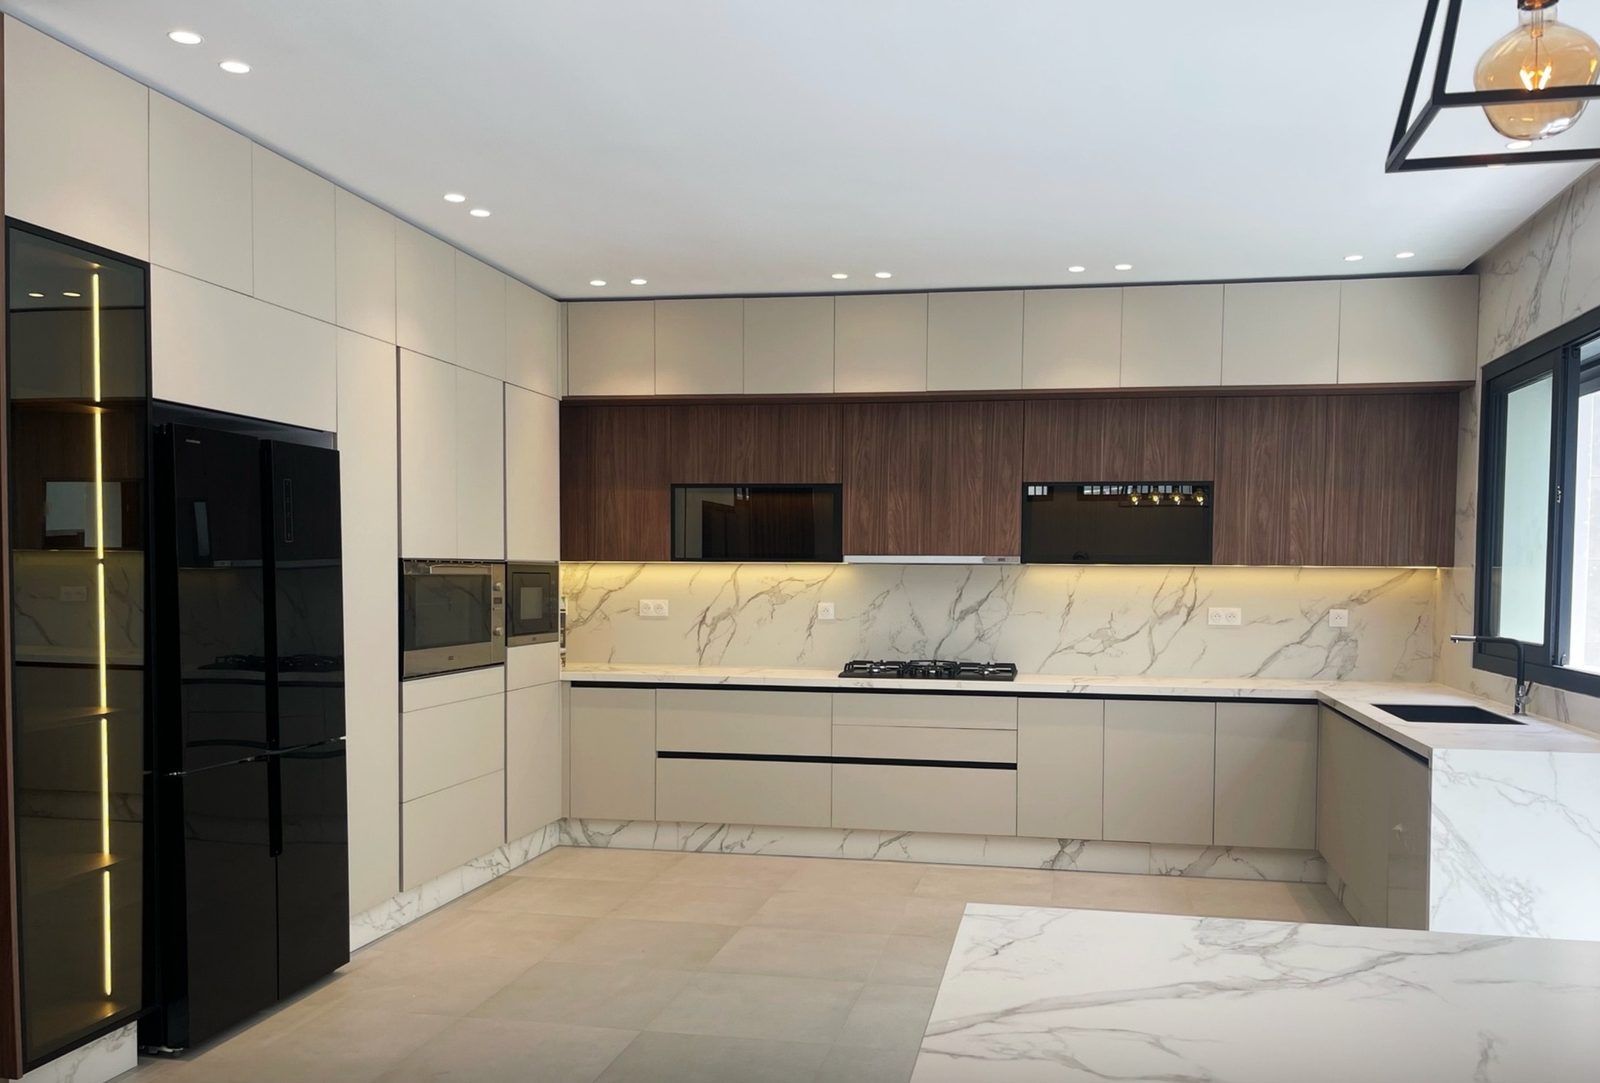
Practical layouts and coordinated finishes, designed around each home.
Explore02Precisely fitted storage that makes room for everyday life.
Explore03Organised spaces designed around the way people use them.
Explore04Doors and finishes that belong to the architecture of your project.
Explore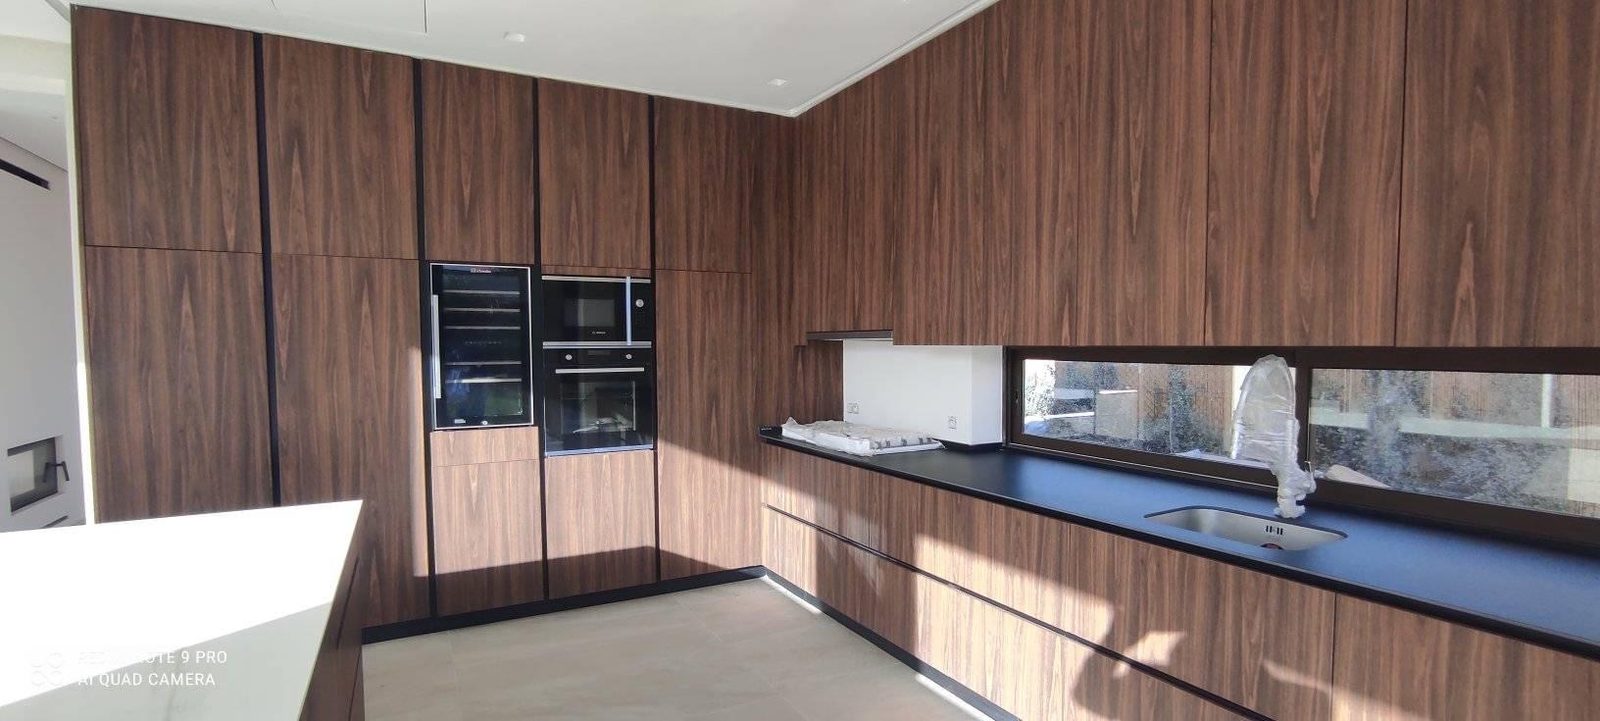
A development starts with the details: unit types, quantities, materials and installation sequence. We work with you on a coordinated technical proposal for all the homes in your programme.
Explore our developer serviceCompletion and delivery of 128 custom-made units for an R+5 residential development with two basement levels in Marrakech: 46 kitchens, 66 fitted closets and 16 dressing rooms.
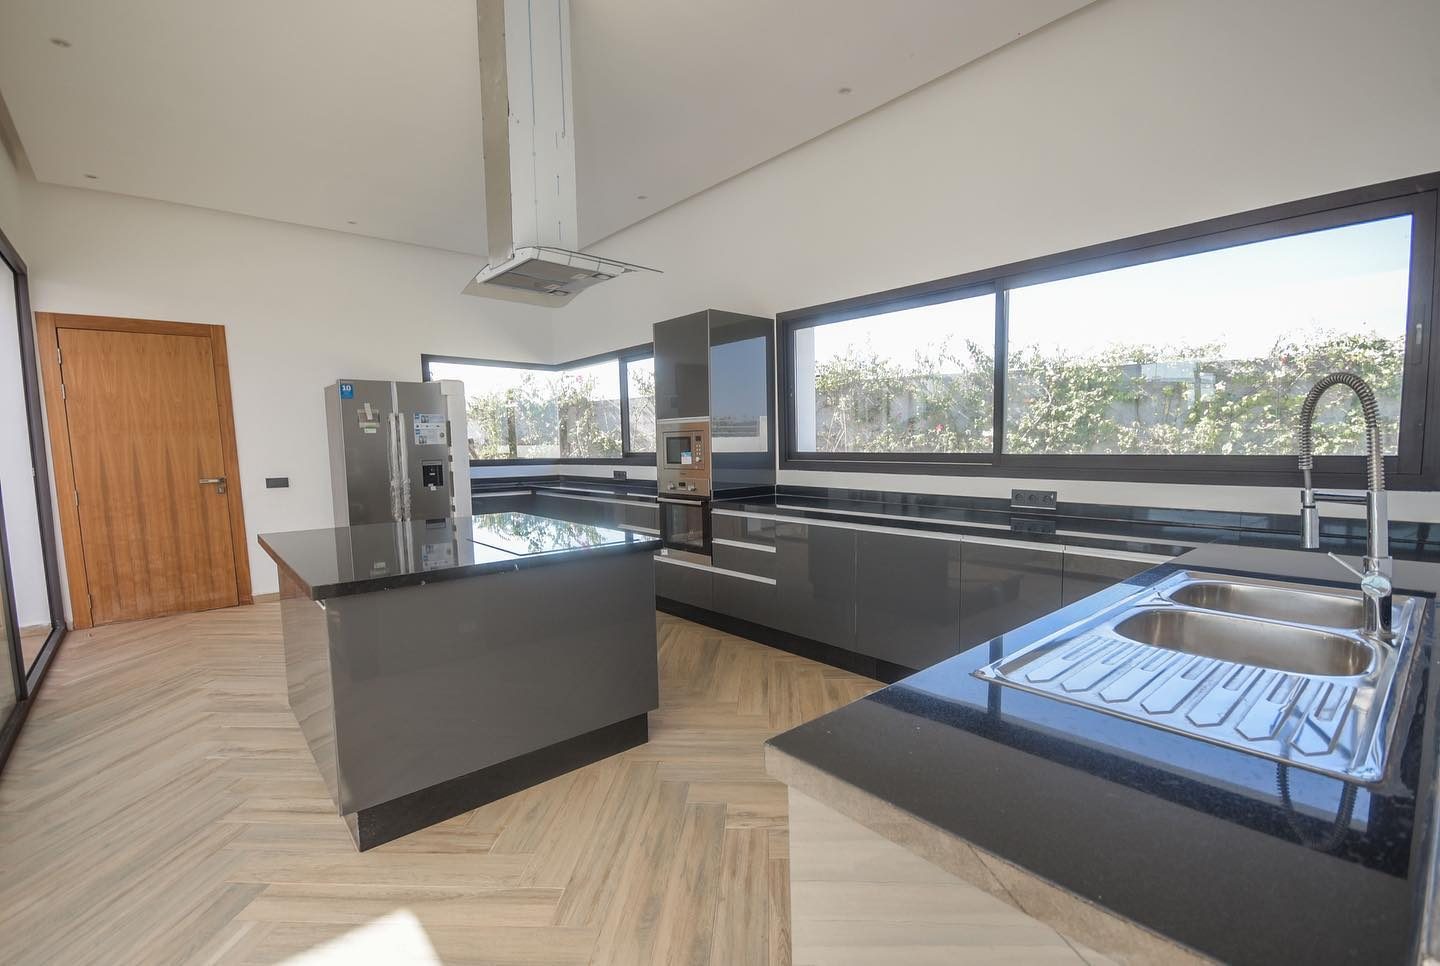
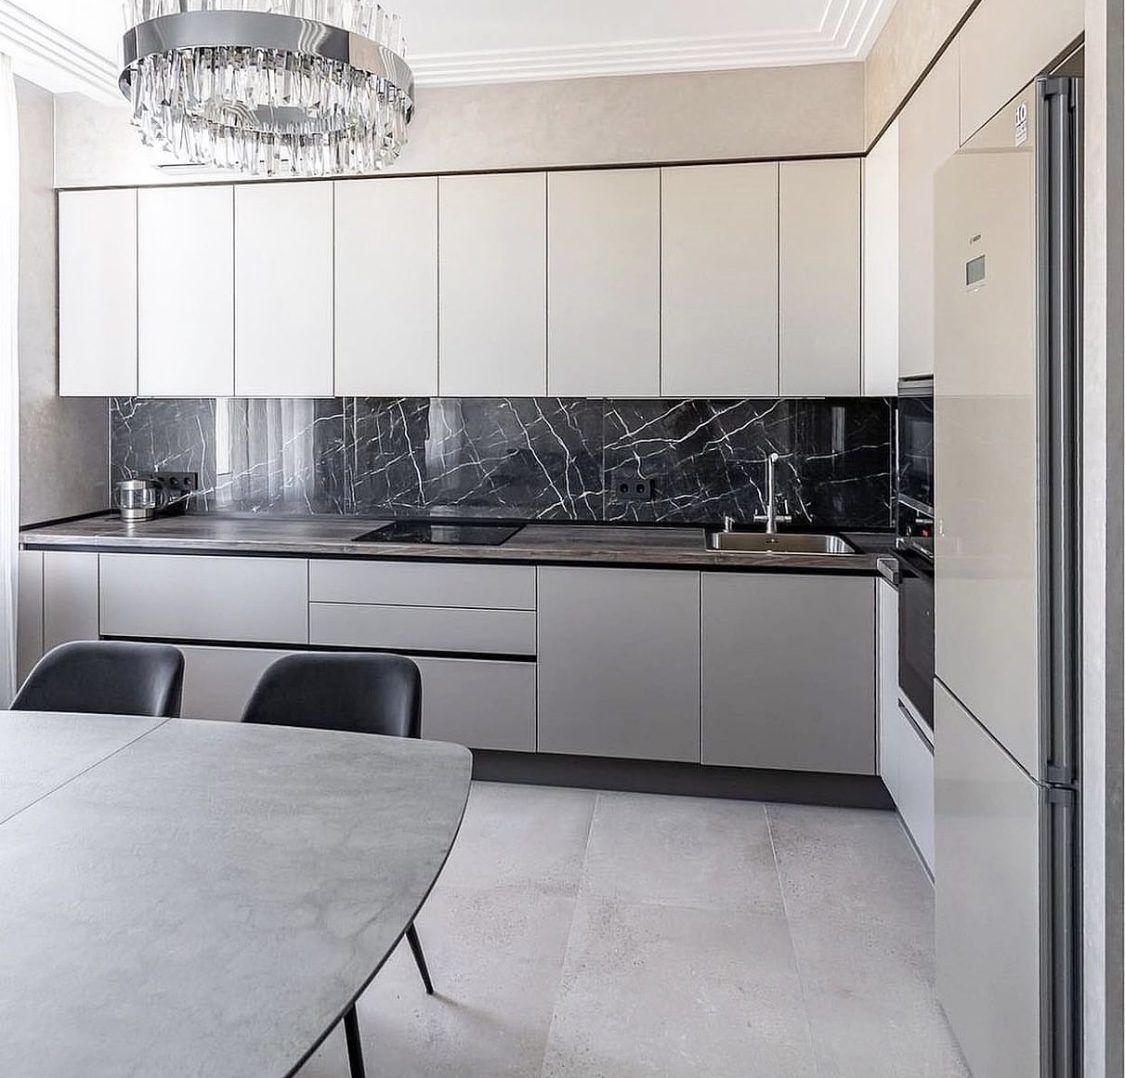
18 mm MDF, matt and High Gloss finishes, and wood effects. Product references are specified in each proposal.
Granite, quartz, Dekton or Silestone: selected to suit the project and its uses.
Profiles, GOLA systems and standard or premium hardware, as specified in the approved design.
Colours, handles, edges and alignments considered together for a consistent result.
Models, quantities and finishes defined before manufacture.
Free 3D design helps you assess volumes and material combinations.
Installed joinery is checked with you at the end of the installation.
We work with property developers, architects, project owners, investors and construction companies. We also study projects for private villa and apartment owners.
Yes. The project study and 3D design are free. Technical choices and the scope of work are then set out in a project-specific proposal.
Plans or dimensions, useful photographs, the site location and the joinery you need. For developments, include the number of homes and any known quantities.
Yes. Kitchens, fitted closets, dressing rooms and doors can be included in one request. Each category is identified within the study.
Send your plans and the number of homes to receive an initial technical and commercial study.
Marrakech, Morocco
Monday to Saturday, 08:00–18:30
Explore bespoke solutions for your villa or apartment.