
Custom kitchens in Marrakech
A well-designed kitchen starts with a layout that works. We shape storage, circulation and finishes around each space, from a private apartment to a residential development.
A layout built around everyday use
We review plans, circulation and service connections to organise preparation, cooking and washing areas. Free 3D design helps you assess proportions and finishes before approving the project.
- Linear, parallel, L-shaped or U-shaped layouts to suit the room.
- Appliance integration based on dimensions and installation requirements.
- Storage and door openings planned around use and available clearance.
Materials specified in detail
Cabinets, fronts, worktops and hardware are defined in the technical proposal. Materials are selected to suit the intended finish and project requirements, with references approved before manufacturing.
- 18 mm moisture-resistant MDF cabinet construction where specified.
- Matt or High Gloss fronts, wood-effect finishes and GOLA profiles.
- Granite, quartz, Dekton or Silestone worktops according to the project.
- Standard or premium hardware, as set out in the quotation.
From approved design to installed kitchen
Once the layout, measurements and materials are approved, manufacturing is organised around the agreed scope. Installation is followed by checks of alignment, adjustment and moving components. For developments, kitchens can be grouped by apartment type to prepare production batches.
- Private project: send room dimensions and a few photographs.
- Development: send plans and the number of kitchens of each type.
Projects
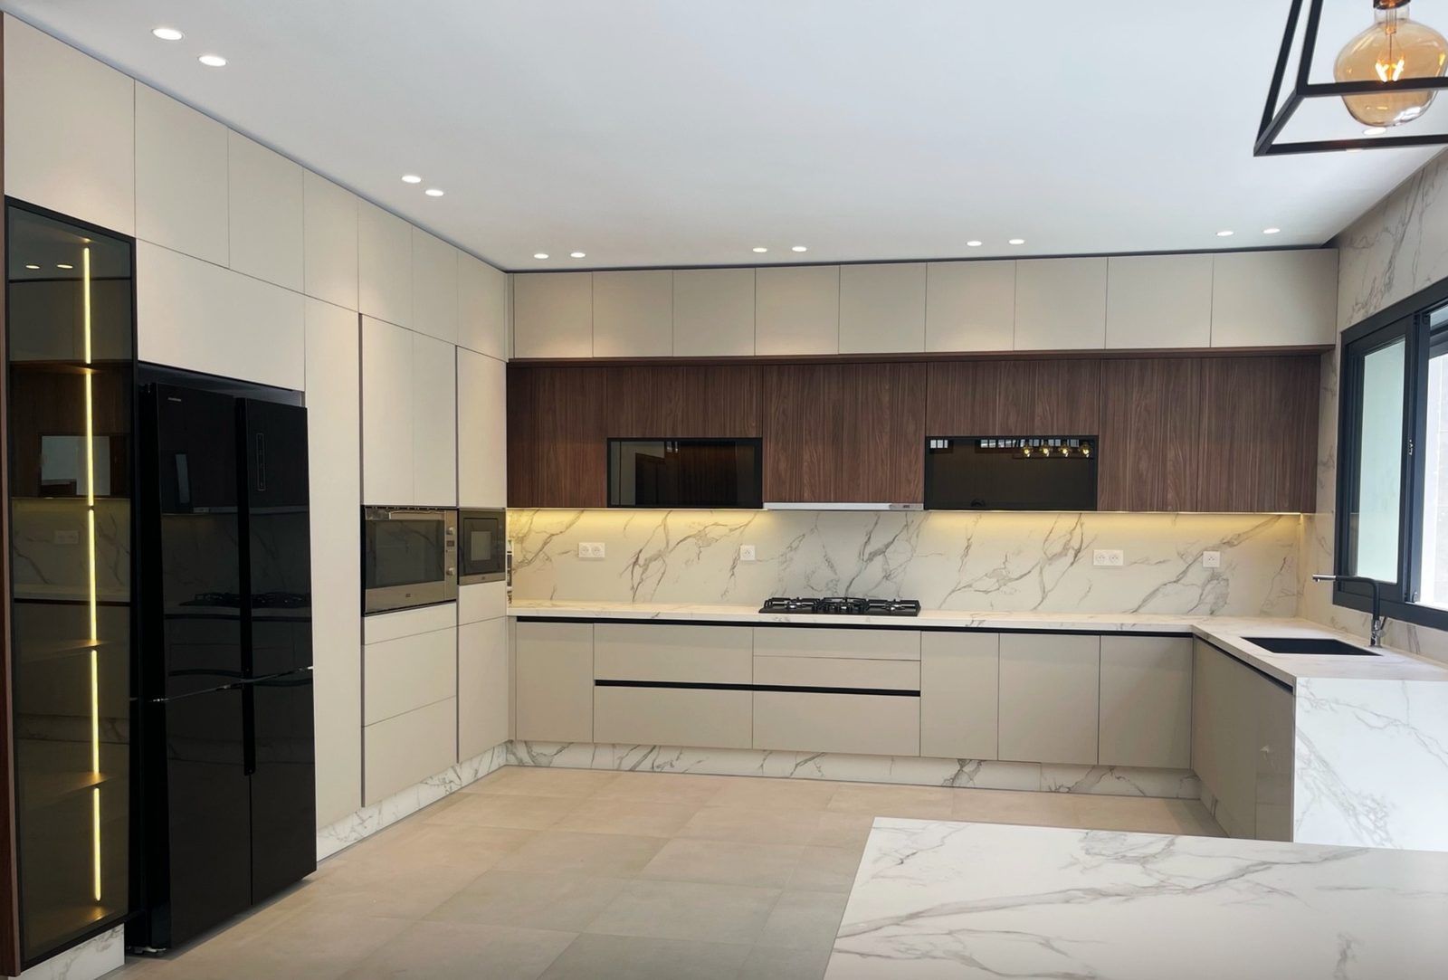
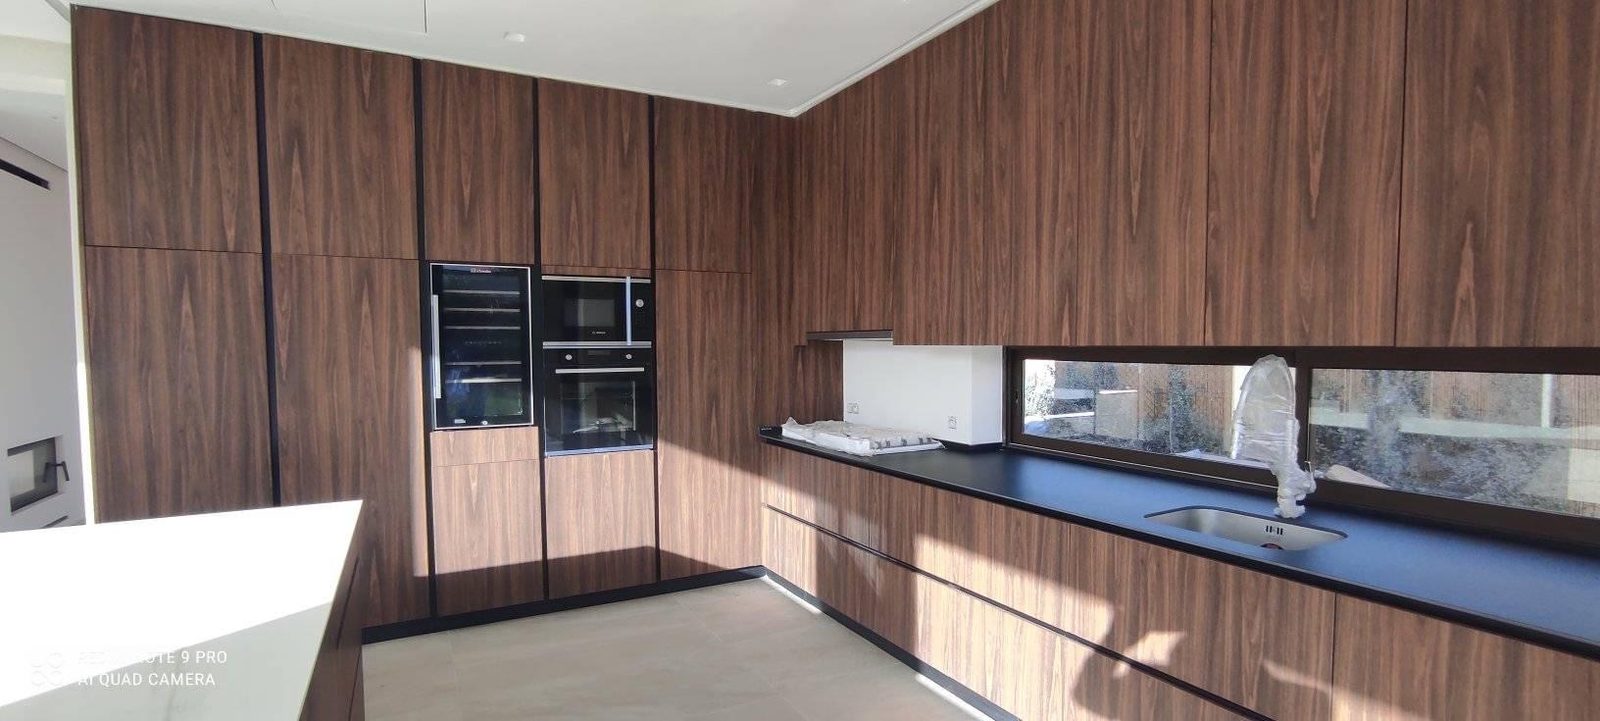
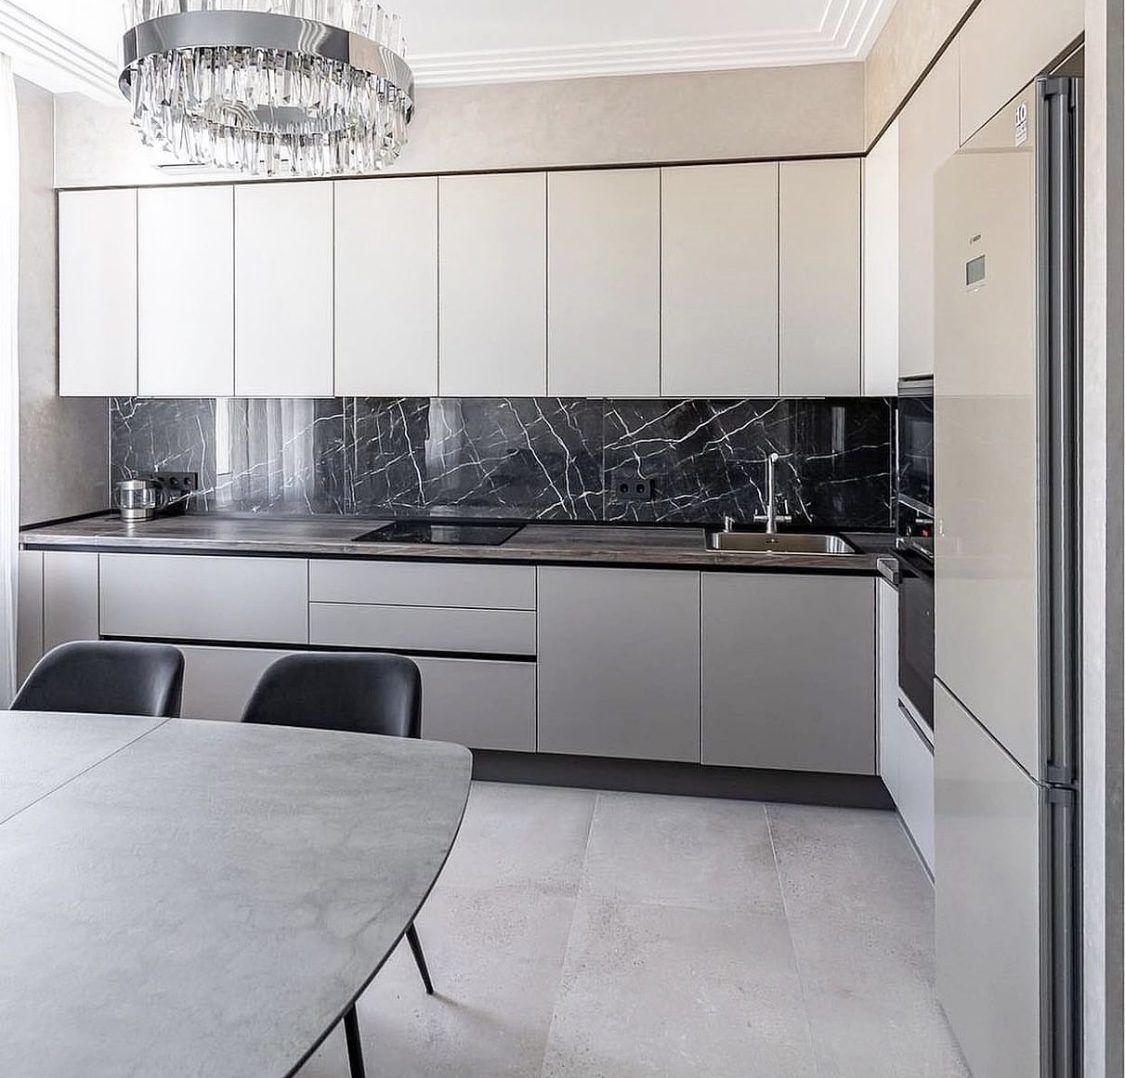
Each stage prepares the next.
Initial enquiry
Plans or site measurements
Free project study
Free 3D design
Technical and commercial proposal
Project approval
Manufacturing
Installation
Inspection and handover
Questions about this service
Are the project study and 3D design free?
Yes. The project study and 3D design are free. They help define the layout and technical choices before the commercial proposal and project approval.
Are worktops and appliances included?
Each proposal sets out its scope. Let us know which appliances you plan to integrate and which elements you want us to provide, so supply, manufacturing and installation responsibilities are clear.
Can you study several kitchen types for one building?
Yes. We identify kitchen types from the plans and prepare a study of models, quantities and finishes. Measurements and site constraints for each apartment still need to be checked before manufacturing.